The Project
A statement,not just a residence.
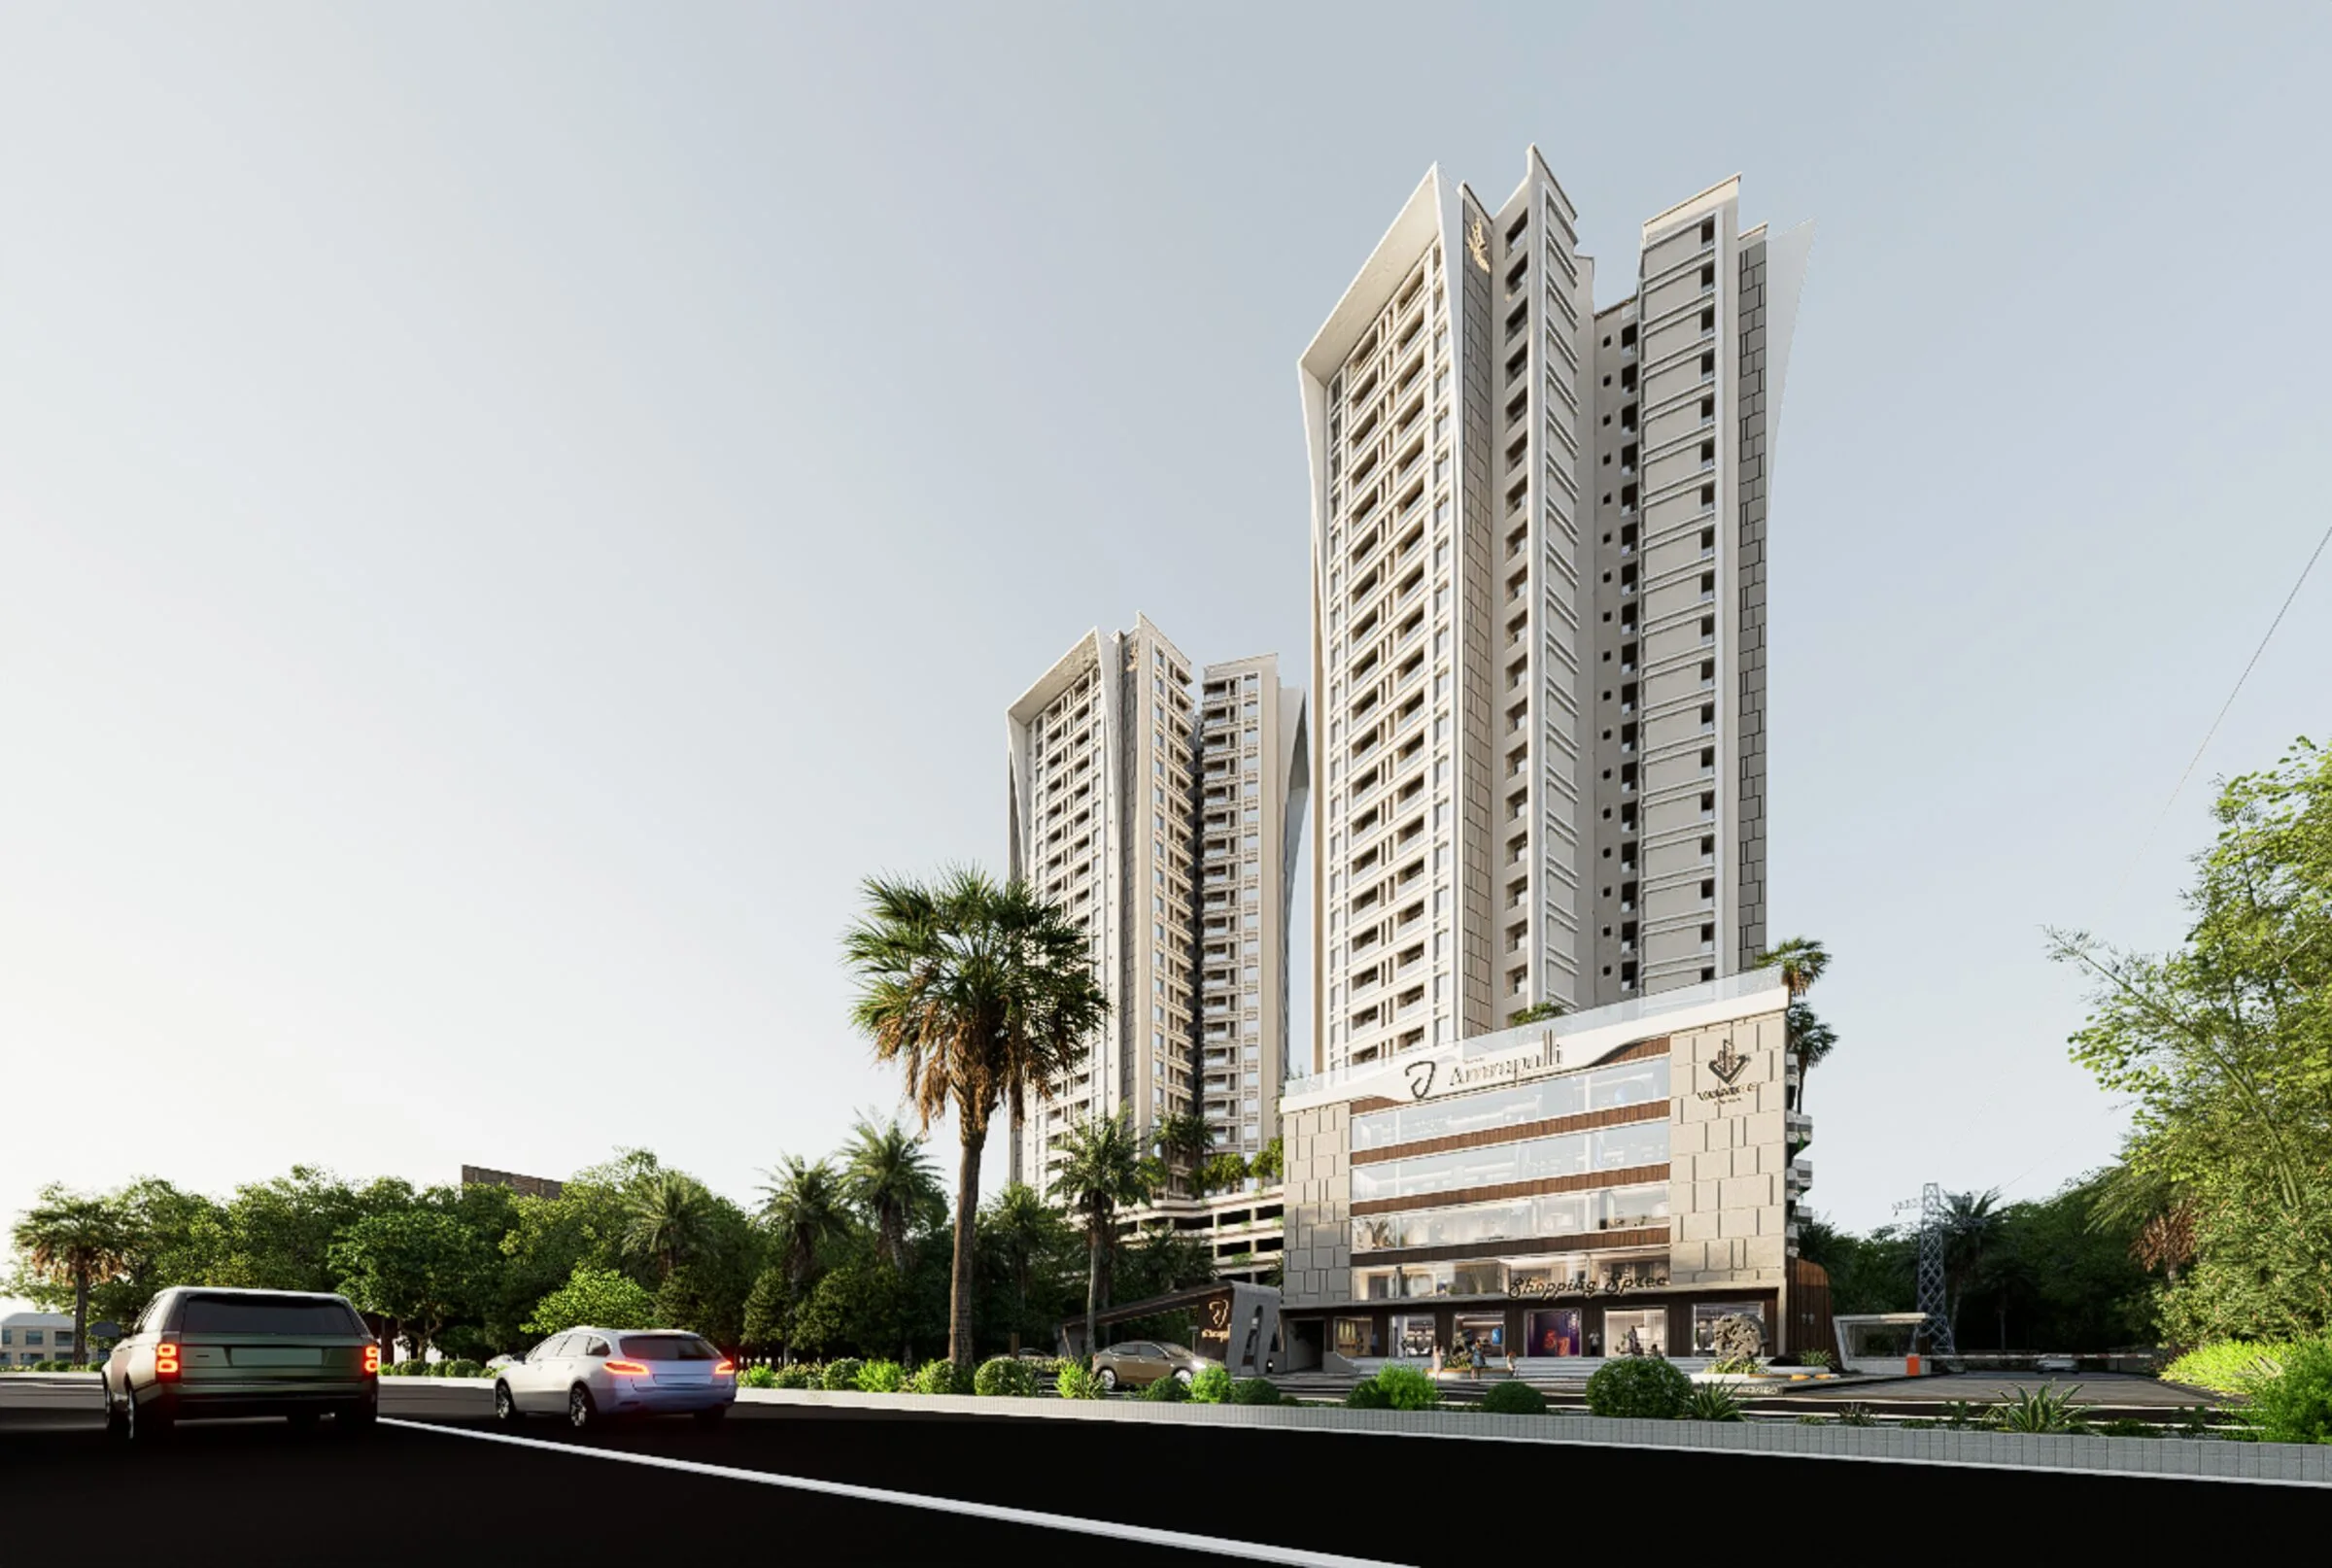
Discover Vumee Amrapalli, a premium apartment project in Bhubaneswar by Vumee Infra LLP, where thoughtful design, elegant architecture, and modern amenities come together to create an exceptional lifestyle.
The vision
Designed around the way you want to live.
Luxury is more than premium finishes; it's the comfort of natural light, fresh air, open green spaces, and thoughtfully designed living.
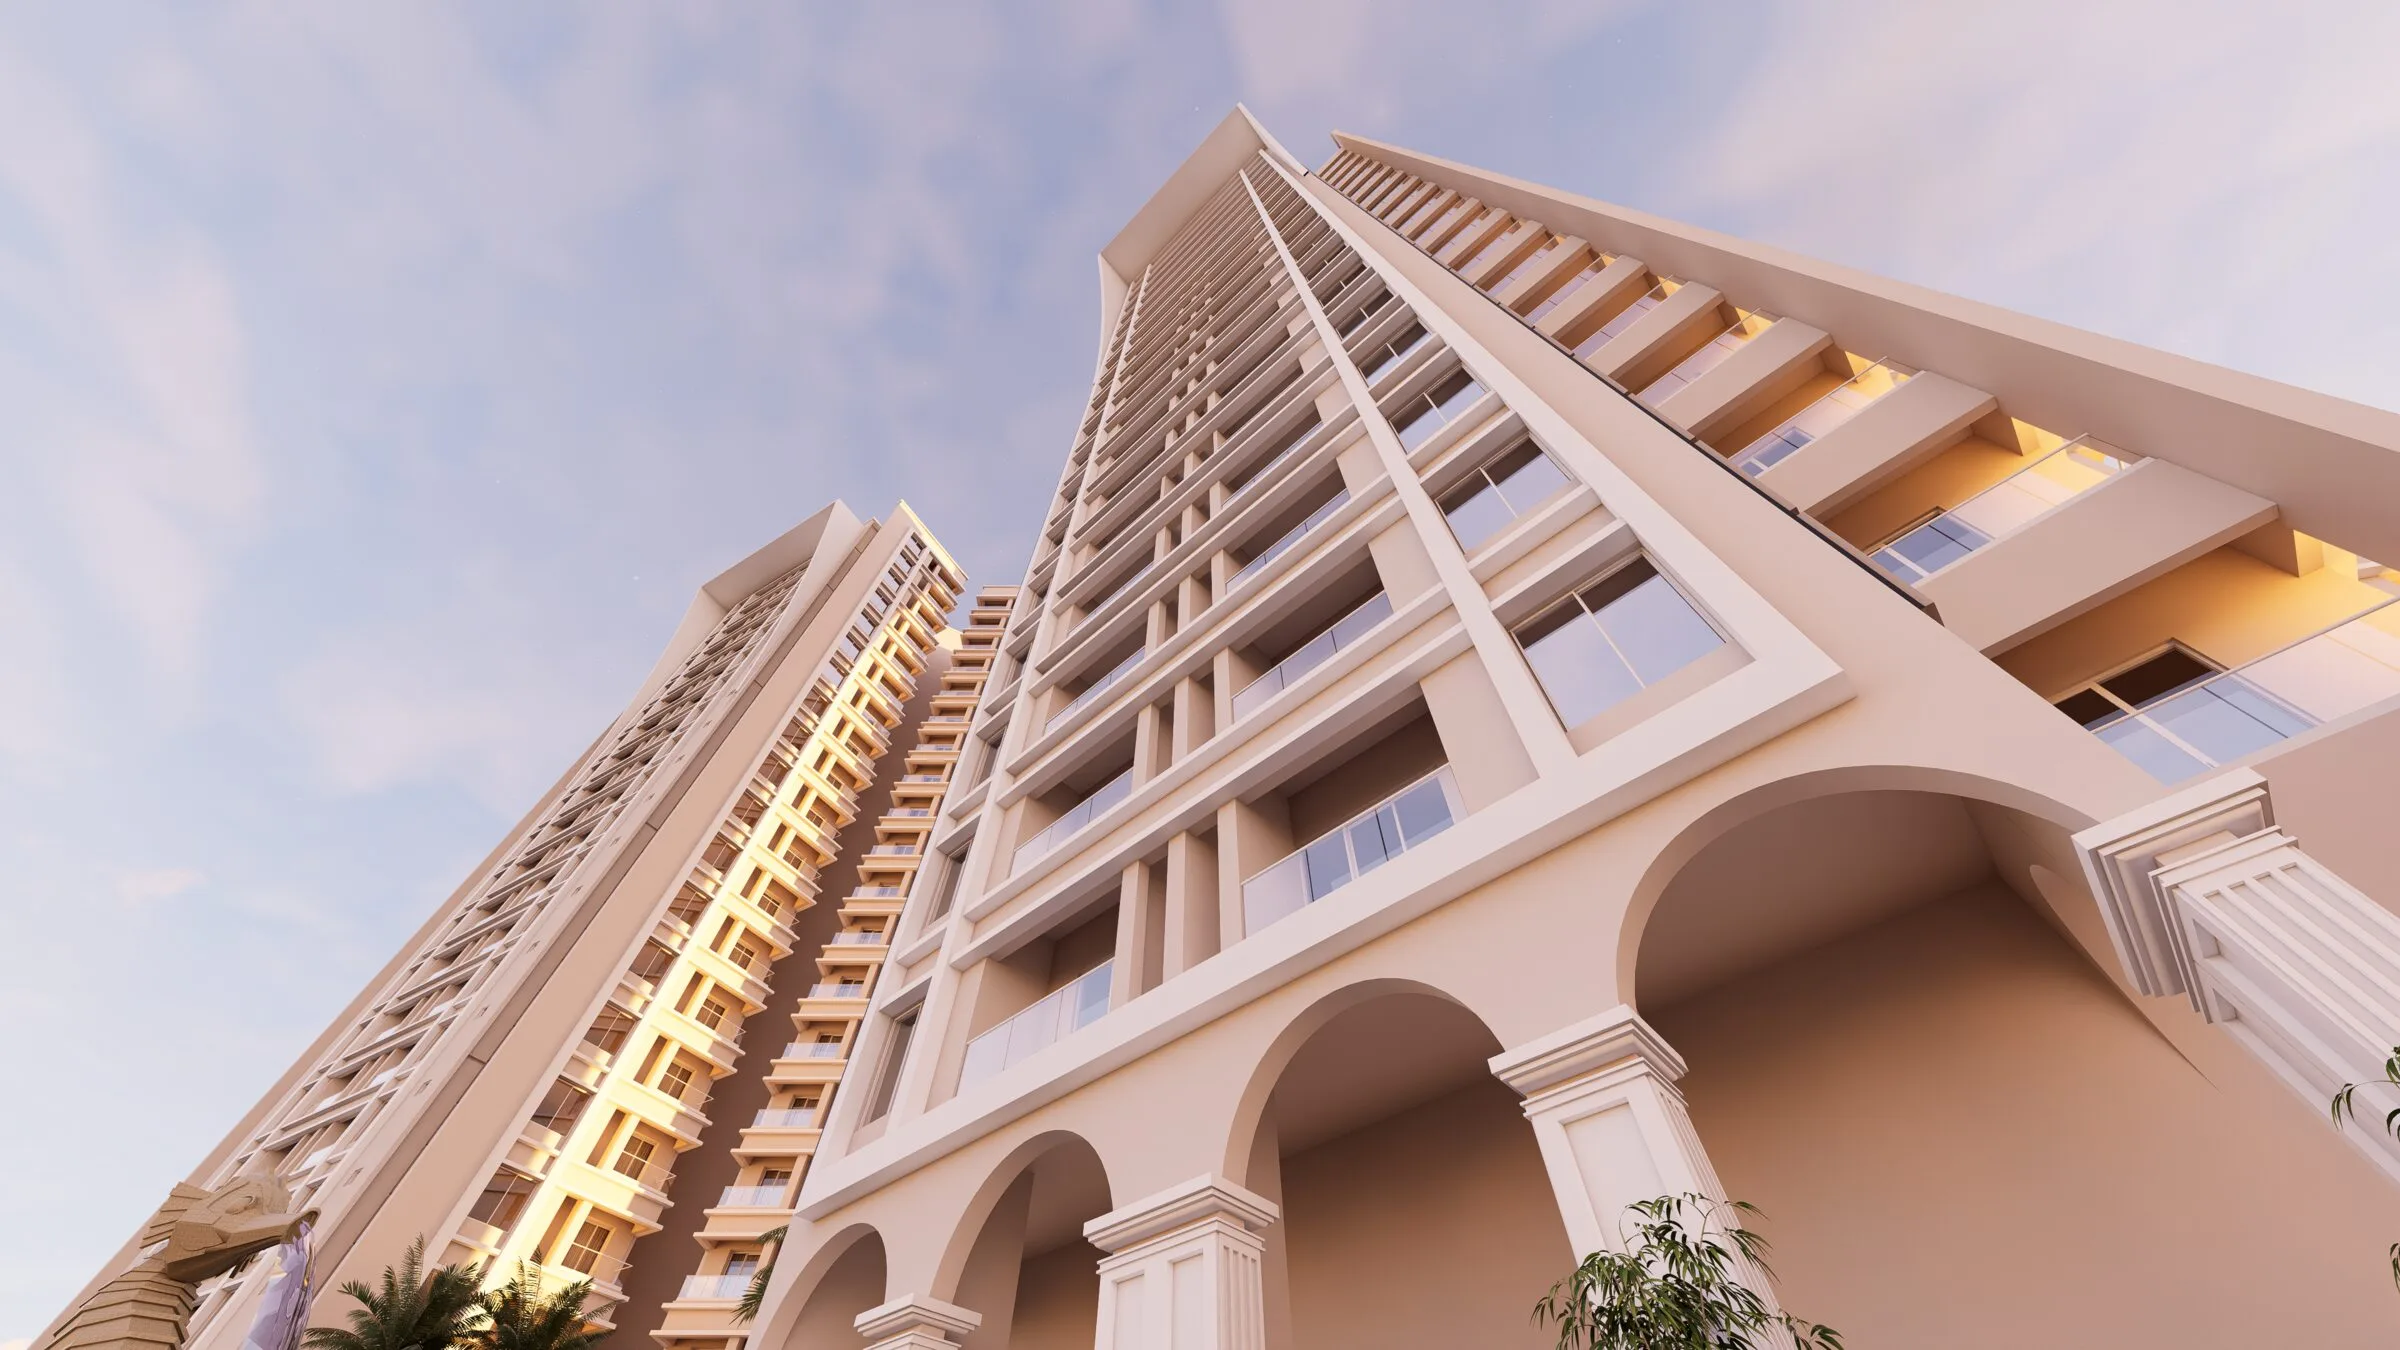
Inspired by the serenity and abundance of the mango grove, Vumee Amrapalli in Kalarahanga, Bhubaneswar, is crafted to offer a lifestyle where every detail, from the grand elevated corridor to the elegant lobby on every floor, creates space to relax, reconnect, and truly feel at home.
Architecture & design
The details you feel before you can name them.
11'-4"
Residential floor-to-floor height
41' x 32'
Grand elevated corridor
Every floor
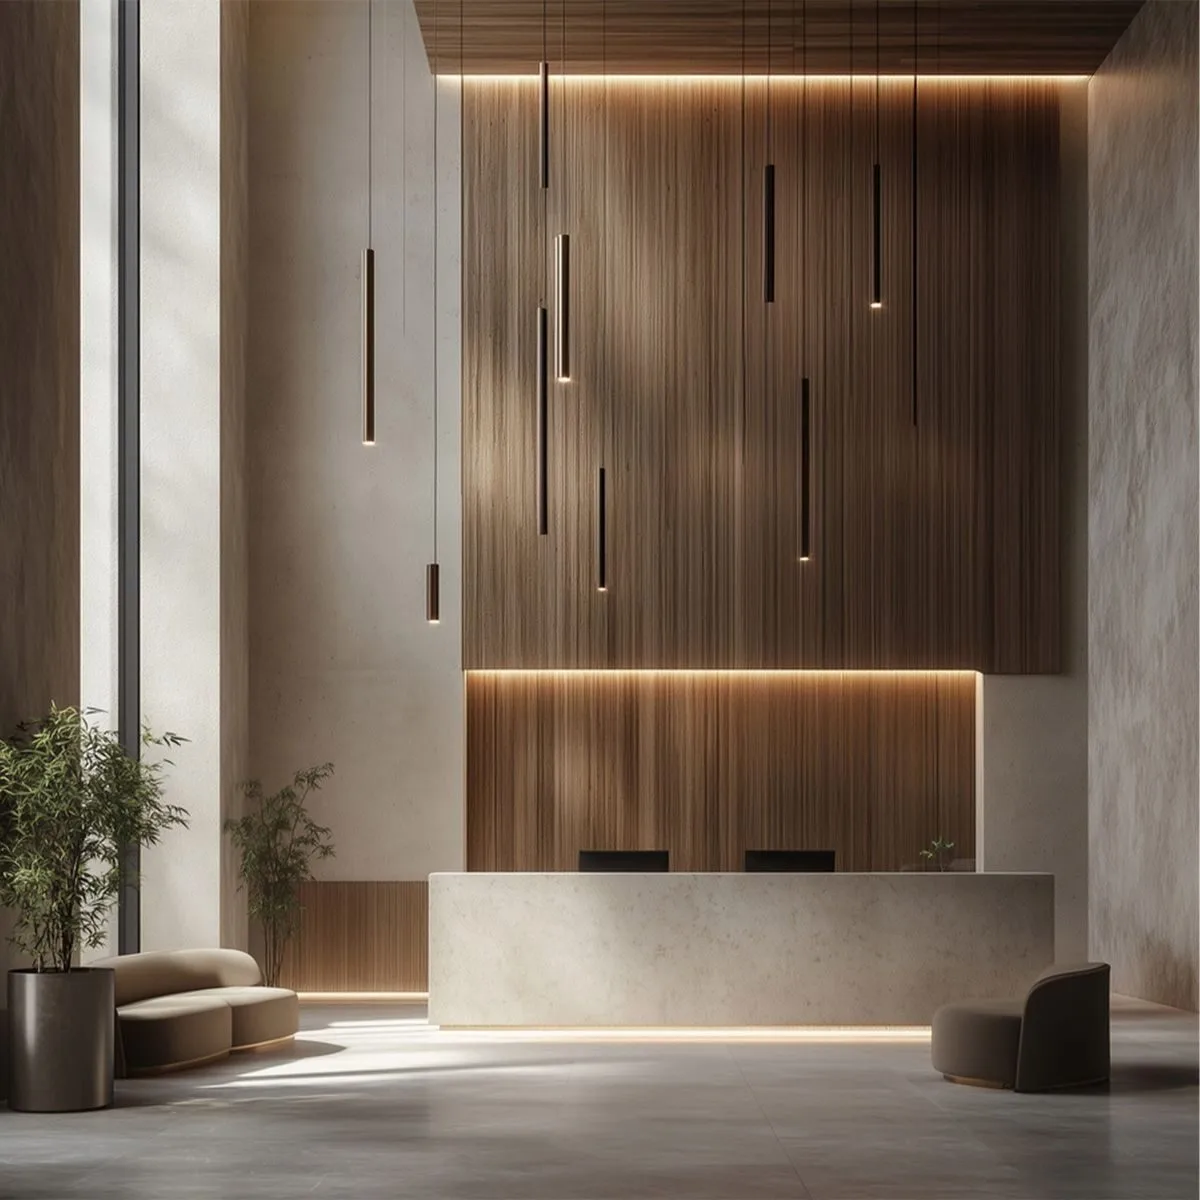
Hotel-inspired grand lobby
8 ft
Designer doors & large-format windows
5 levels
Podium parking (11 ft height)
High-speed
Elevators throughout
The building
Twin towers, one elevated world.
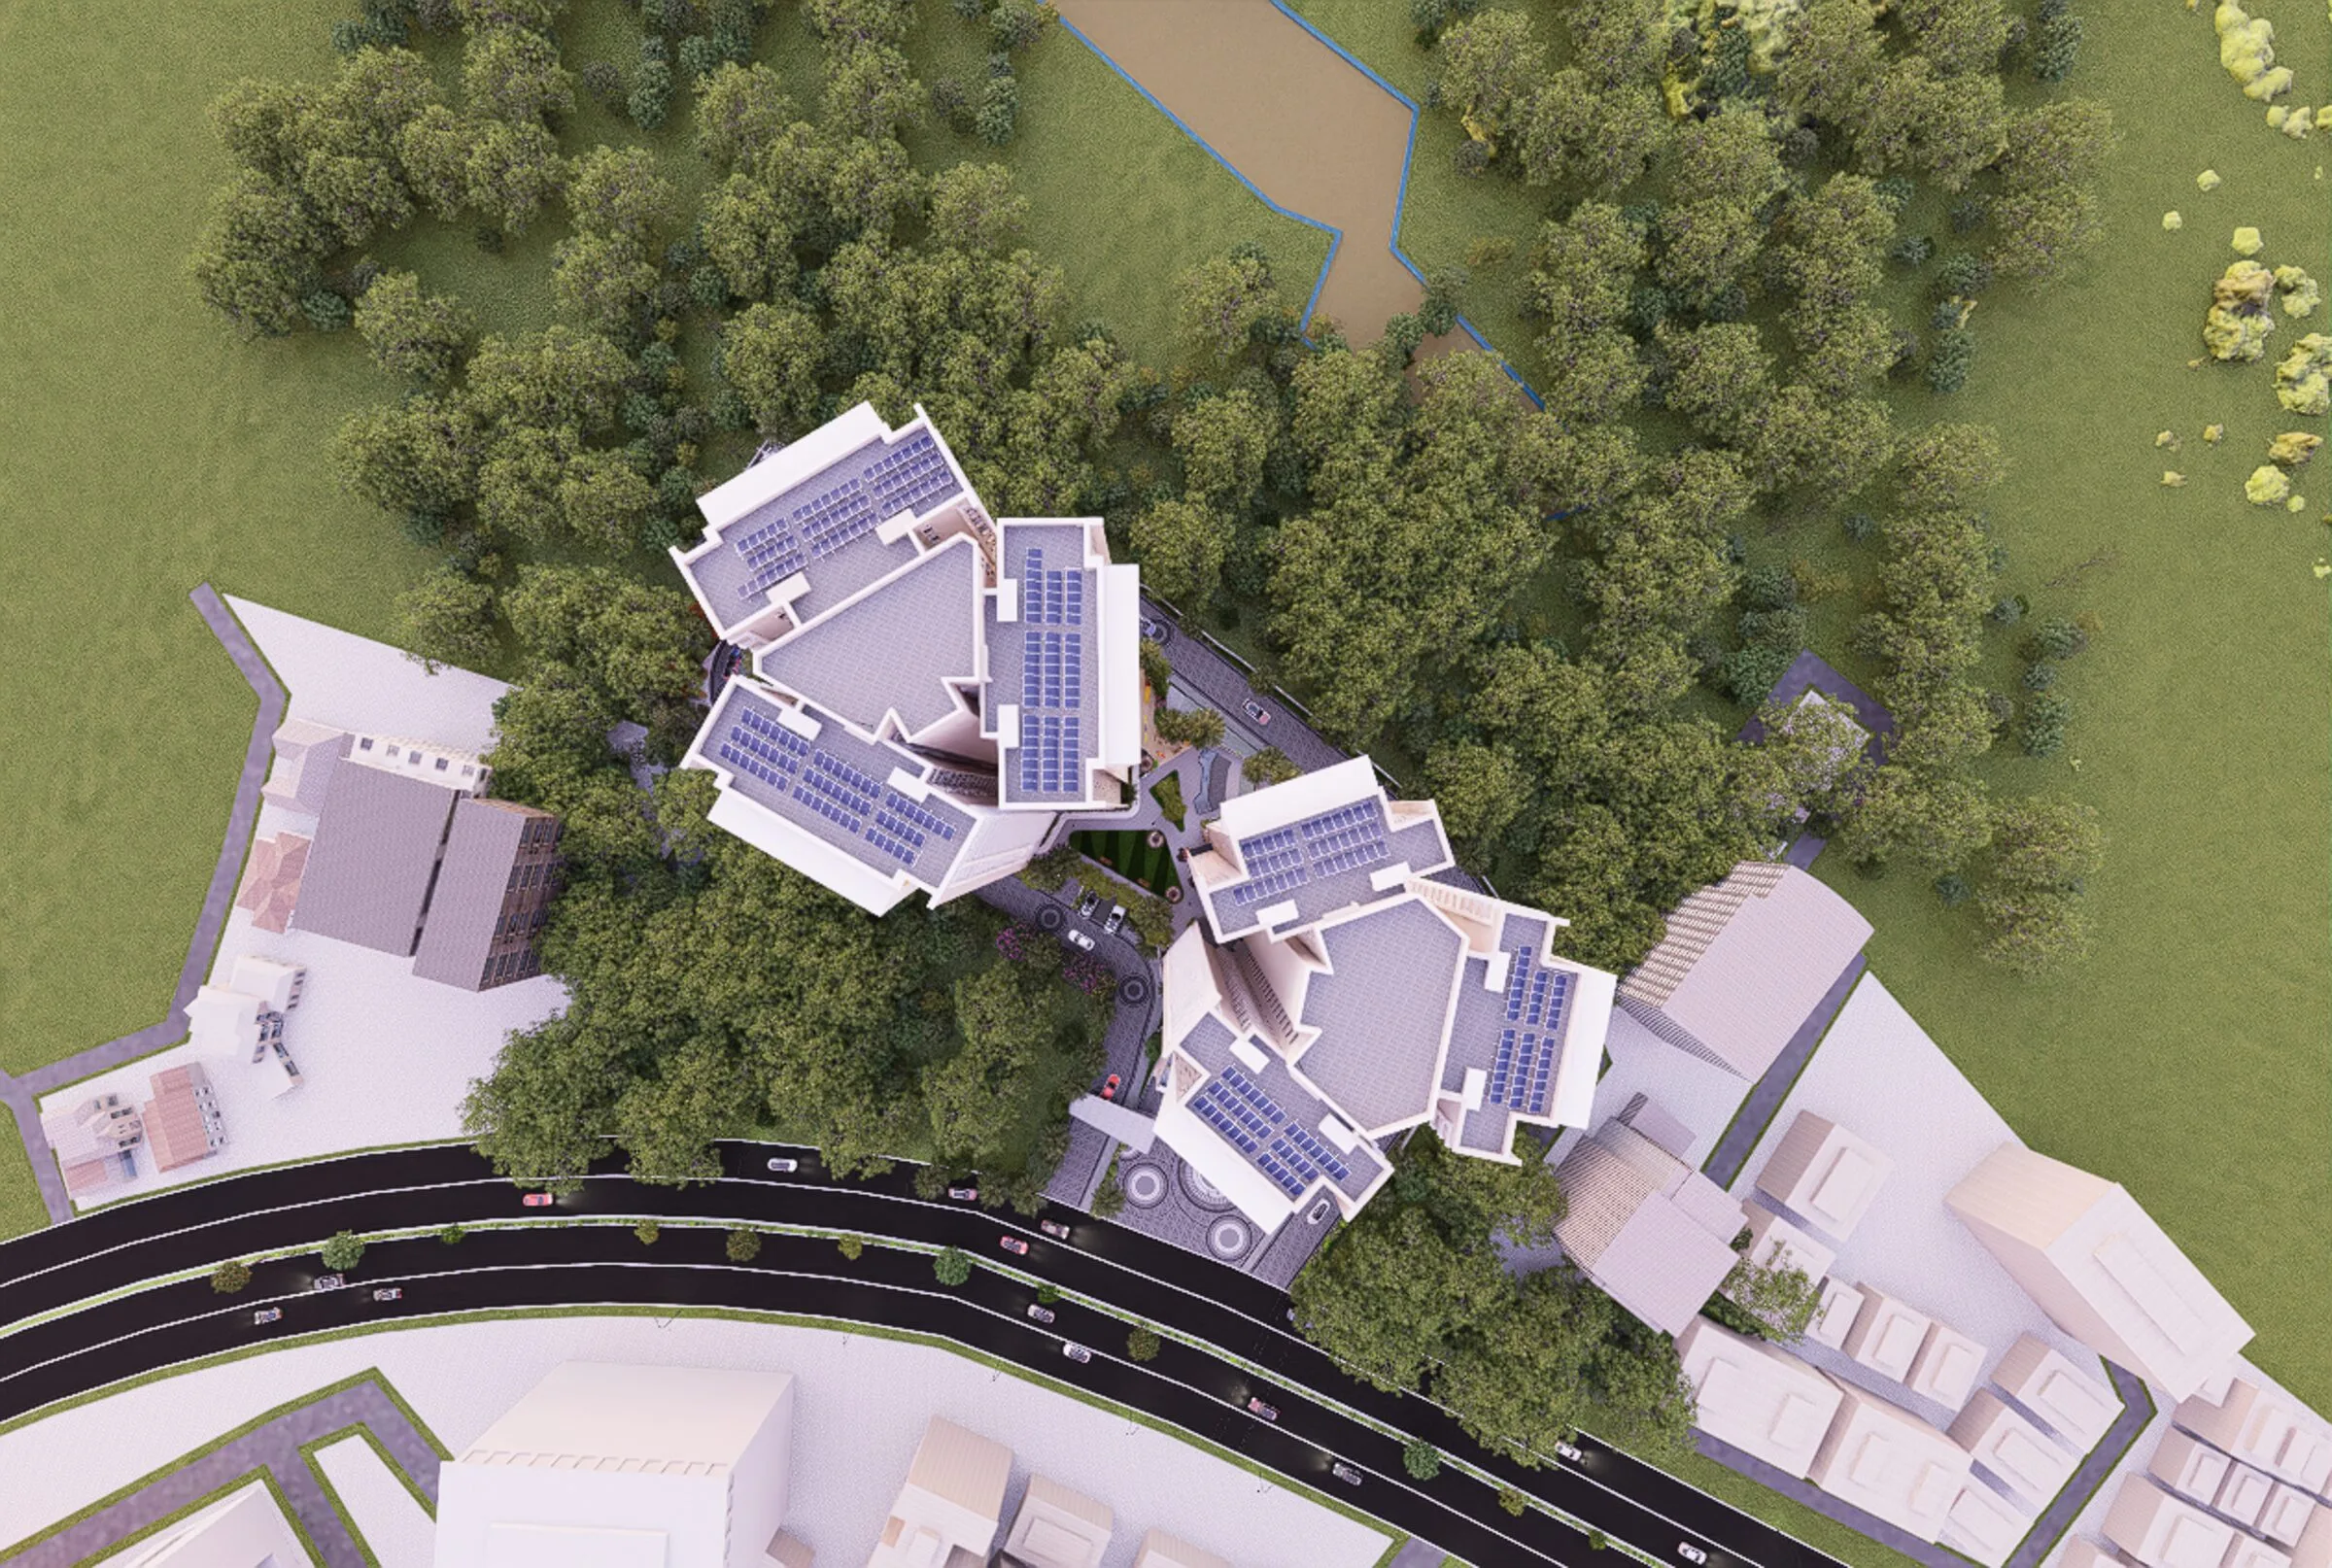
Two towers rise over a shared podium of parking and amenities, with residences from the 5th to the 23rd floor and an integrated commercial complex at the base — everyday convenience, woven into the address.
Principal Architect: Ar. Piyush Goenka (Envirogene)
Structural Designer: Sanjiv J Parekh & Associates, Kolkata
Artistic impressions. Specifications and finishes are indicative and subject to change.